

Vision to reality.
Structural design, wind and seismic analysis, and permitting for homes, additions and buildings across Washington State. We combine state-of-the-art thinking with advanced technology to deliver every project efficiently.
Engineering for the way you want to build
From a single beam to a complete new building, every design is calculated, detailed and documented to meet current building codes, ready for permit.
Residential and commercial buildings
Full structural design for new homes and commercial buildings, including load calculations, framing and code-compliant detailing.
Additions and remodels
Structural design for second stories, garage-top additions, wall removals and ceiling raising.
ADU and DADU
Structural design for attached and detached accessory dwelling units, backyard cottages and garage conversions.
Retaining walls
Retaining wall solutions for soil support, slope stabilization and landscaping, designed for safety and durability.
Decks
Code-compliant design for elevated and multi-level decks and outdoor living spaces.
Structural upgrades
Evaluation and strengthening of beams, posts, roof trusses and foundations to carry new loads or remodeling changes.
Structural inspections
Inspections of foundations, framing, roofs, retaining walls and decks, with clear reports and recommendations.
Retrofit and repair design
Damage evaluation followed by cost-effective strengthening that restores full load-bearing capacity under current codes.
Recent projects
Homes and buildings we have engineered, from open-plan remodels on Mercer Island to a relocated home on Hat Island.
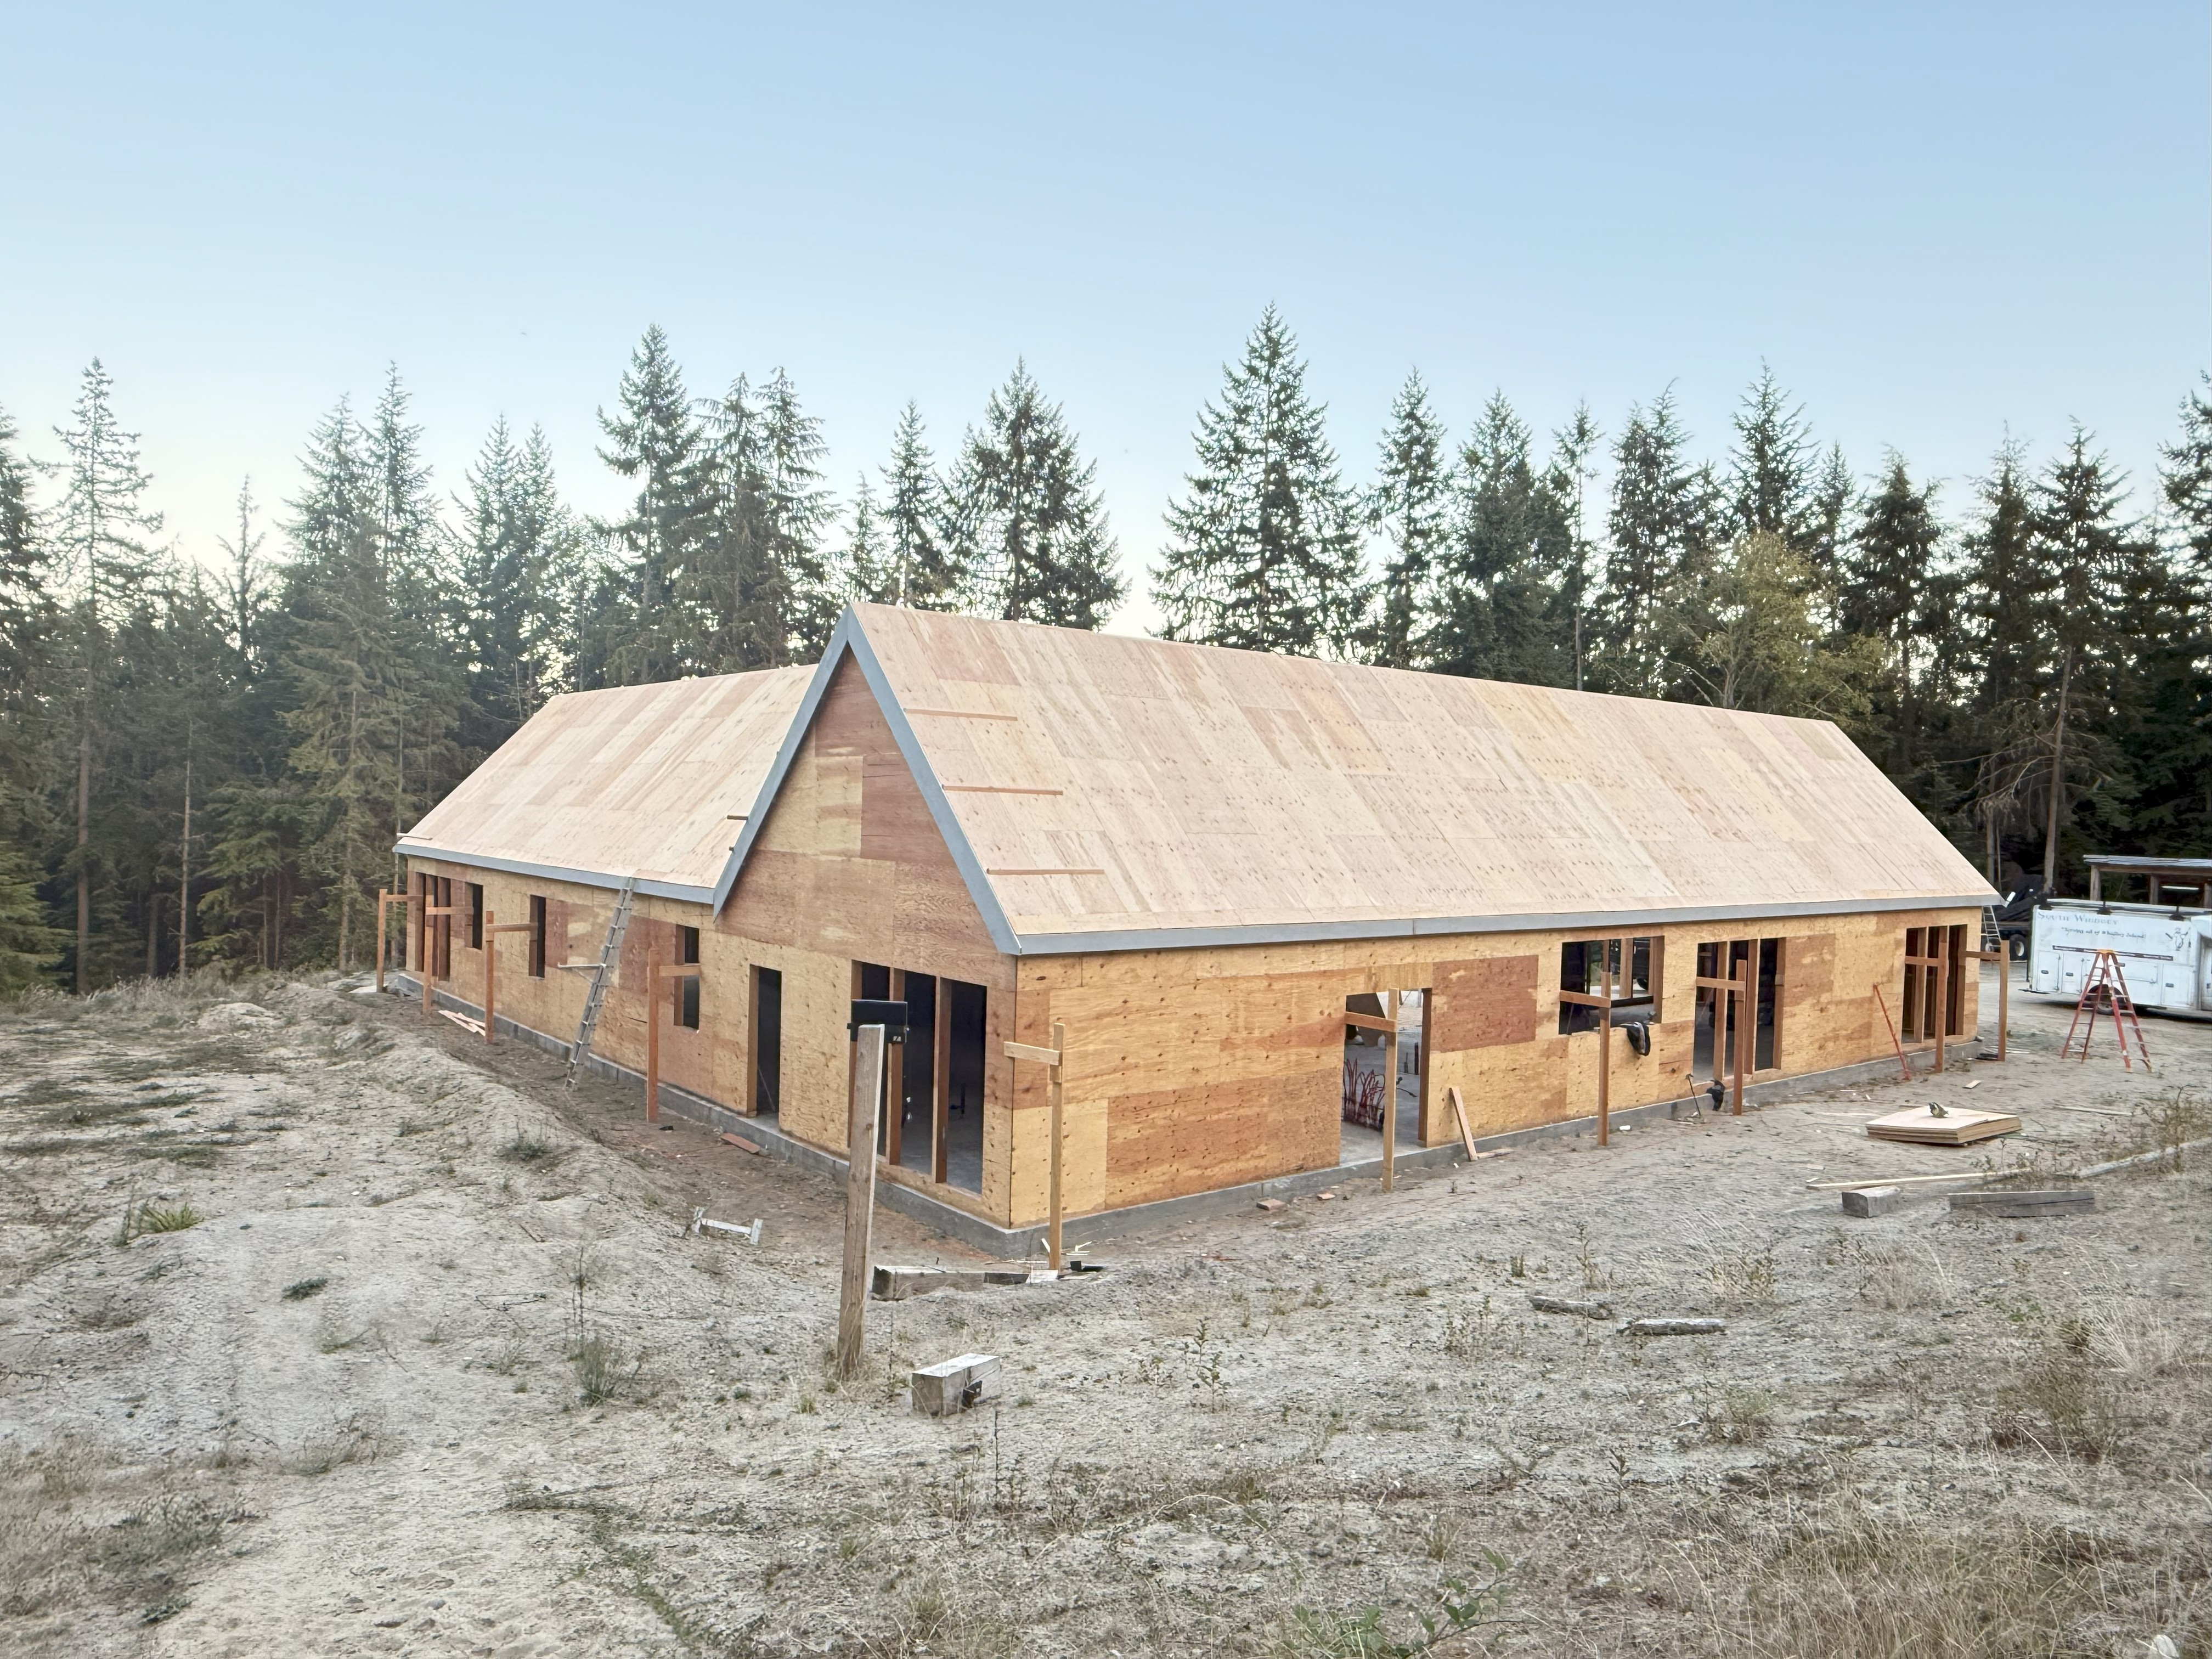 New constructionBarn house with wood and steel frameWhidbey Island, WA
 AdditionsAddition on top of a garageSammamish, WA
 Interior remodelingLiving room ceiling raisingMercer Island, WA
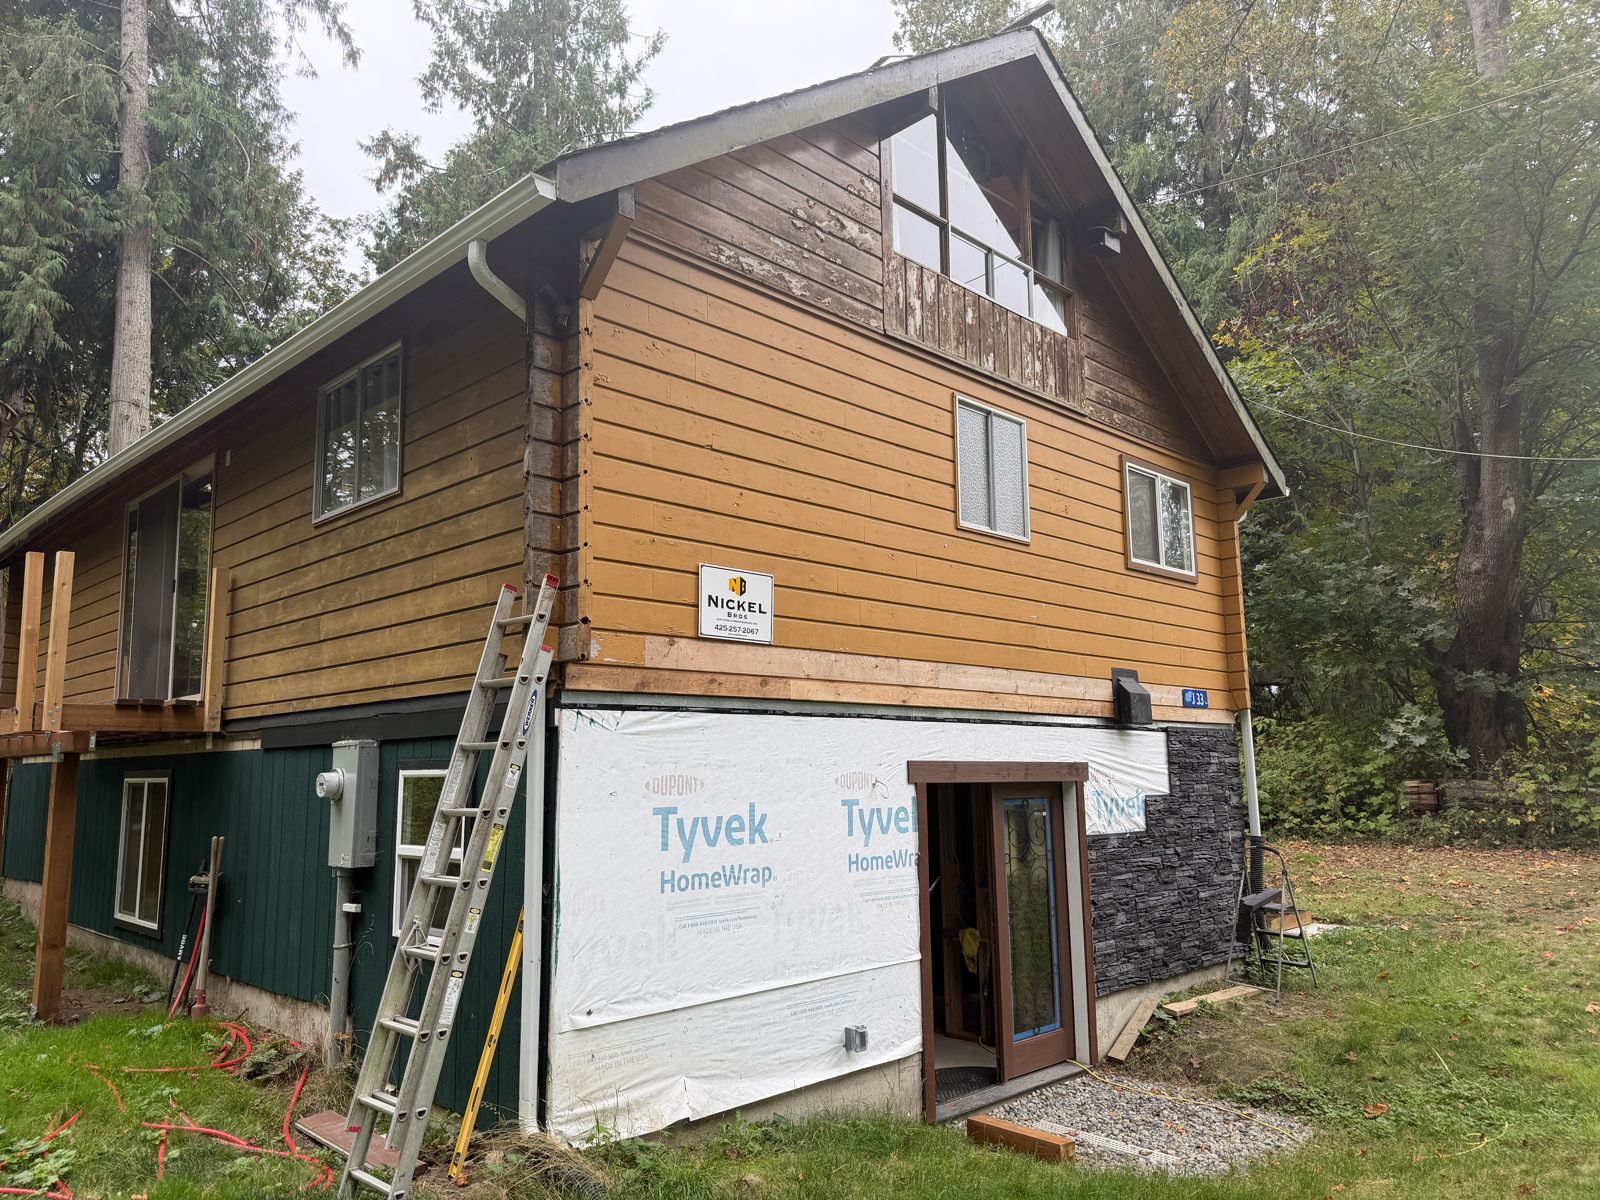 Mobile home installationsMobile home installationHat Island, WA
 Repair and upgradesWood beam strengtheningSammamish, WA
How a project works
A clear path from your first call to an approved permit.
Site visit and assessment
We review your goals, the existing structure and site conditions.
Analysis and design
Gravity, wind and seismic loads are calculated and the structural system is designed.
Drawings and calculations
You receive a stamped calculation package and construction drawings.
Permit support
We coordinate with the jurisdiction and answer plan review comments until approval.
Safe, efficient and built to code
TecLoads integrates advanced structural mechanics and modern performance-based concepts with strict adherence to current design codes. The result is structure that is safe, reliable and cost-effective, often saving clients thousands in construction.
- Licensed professional engineers on every project
- Wind and seismic design for Pacific Northwest conditions
- Residential, commercial and infrastructure experience
- Inspection, design and permitting under one roof
Have a project in mind?
Tell us what you want to build. For any questions, email info [at] tecloads [dot] com.